Accessible Rooms Basics
Accessible rooms are designed to reduce barriers for people who use wheelchairs, walkers, canes, or other mobility aids. The room layout matters as much as the bathroom: a wide door that leads to a narrow hallway still blocks turning, and a roll-in shower that sits behind a tight swing door can be unusable. For travelers, the most actionable details are door clear widths, turning radius in hallways and bathrooms, and shower entry type.
Door measurements are usually reported as “door width” or “clear opening.” Clear opening is the space you can actually pass through when the door is open, which depends on the door leaf thickness, hinges, and how the door is positioned. Turning radius describes how much space a wheelchair needs to rotate without scraping walls or furniture. Shower access depends on whether the shower is roll-in, has a step, uses a handheld or fixed showerhead, and whether the controls are reachable from a seated position.
In practice, you can picture a typical sequence: approach the room door, enter the bathroom, turn toward the shower, and then manage transfers. If any step forces a tight pivot, the risk rises for contact with door frames, grab bars, or the shower edge. A small aside from planning work: many property listings show a “wheelchair accessible bathroom” label but omit the clear opening width, which is where decisions often stall.
Common Measurement Mistakes
People often misread “door width” as the usable space. A 32-inch door label can still leave a smaller clear opening once the door swings and the frame intrudes. Another frequent issue is assuming that bathroom accessibility matches the bedroom accessibility. Bathrooms are where turning space shrinks, and where shower thresholds create a barrier even when the rest of the room is wide.
Turning radius is also misunderstood. A wheelchair’s turning radius is not the same as the room’s available space, because you need clearance for the chair’s rear wheels and for any caregiver positioning. Some travelers plan for a 180-degree turn in a hallway, then discover the bathroom door opens inward and blocks the pivot. The dependency chain is real: door swing direction, hallway width, bathroom layout, and shower threshold all interact.
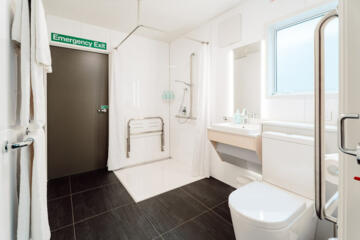
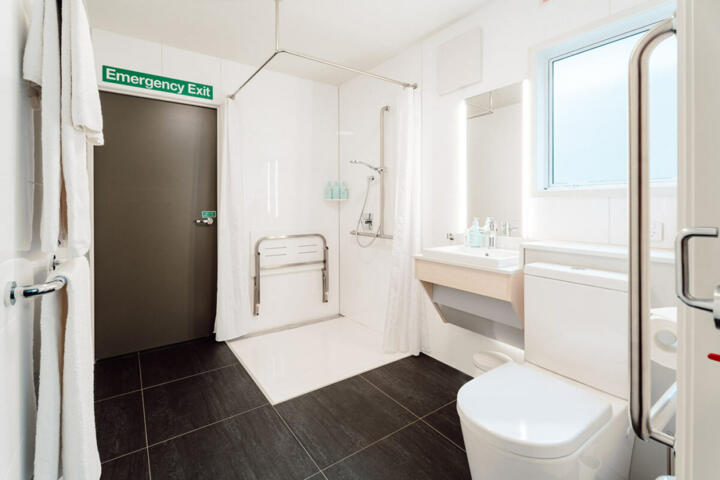
Showers add another layer of confusion. A “walk-in shower” can still have a curb or a high threshold that makes roll-in impossible. Grab bars may be present but placed for standing transfers rather than seated reach. Shower controls can be mounted too high or too far from the seat position, which turns a “reachable” bathroom into a frustrating one. Even the showerhead style matters: a fixed overhead head can be hard to aim without a handheld option.
Supporting technologies and standards help interpret these details. Many accessibility features in the U.S. are guided by the ADA Standards for Accessible Design, while other countries use their own building codes. Hotels may follow local rules, but compliance varies by property age and renovation scope. A listing that references “ADA compliant” does not automatically mean every door and turning space meets the same clearances throughout the room.
How To Read Room Details
Check Clear Door Openings
Ask for the clear opening width with the door open, not just the nominal door size. If the property can’t provide it, request a photo with a tape measure placed across the opening or ask whether the clear opening is at least 32 inches (commonly used as a planning target in accessible design discussions). Also ask about door swing direction: an inward-swing door can reduce usable space during entry and turning.
For travelers who use walkers, the key is not only width but also the ability to approach straight. A narrow approach combined with a tight turn can force a sideways maneuver that many people find tiring or unsafe. If you travel with a caregiver, ask whether a second person can stand clear of the door swing while assisting. A minor planning detail: some properties place a wall-mounted phone or thermostat near the door edge, which can interfere with a chair armrest.
Estimate Turning Space
Turning space depends on the wheelchair type and the maneuver you need. A common planning approach is to ask whether the hallway and bathroom allow a full turn without backing into a wall. If the hotel can share a floor plan, look for the distance between fixed obstacles like the bathroom door, vanity, and shower enclosure. When floor plans are unavailable, request measurements for the bathroom entry area and the space between the toilet and the shower.
Wheelchair users often need more room than a walker user because the chair’s width and wheel position affect pivoting. If you use a manual wheelchair, consider whether you can perform a tight pivot safely; if you use a power chair, the turning behavior can differ. A small aside: I’ve seen accessibility notes that mention “turning radius available” but provide no numbers, which makes the phrase hard to verify.
Evaluate Shower Entry and Controls
Ask whether the shower is roll-in (no curb or a very low threshold) and whether the shower floor is level with the bathroom floor. If there is a threshold, request its height in inches or centimeters. Confirm the shower controls: are they reachable from a seated position, and are they easy to operate with one hand? A handheld showerhead is often more practical than a fixed overhead head for seated bathing.
Also ask about grab bars. The presence of grab bars is not the same as correct placement for your transfer method. If you transfer from a wheelchair to a shower seat, ask whether a seat is built in or available. If you stand to shower, ask whether there is a stable seat or whether the room supports standing transfers safely. Many listings mention grab bars but omit whether they are on the side you need for your transfer.
Plan for Transfers and Safety
Accessible rooms reduce barriers, but they do not remove all safety risks. Decide in advance how you will move from the bed to the bathroom and from the bathroom to the shower area. If you use a transfer board, ask whether there is enough space beside the toilet and whether the bathroom door swing blocks your approach. If you use a commode or have a caregiver assisting, ask whether the bathroom floor has enough clearance for both people.
Bring your own items when they matter to you: a portable shower chair, a suction-based toileting aid, or a small towel hook can reduce dependence on the room’s setup. Check whether your items fit through the door clear opening and whether they can be positioned without blocking the shower controls. A practical limitation: some portable shower chairs require a certain clearance from the shower wall, which varies by enclosure design.
Case Examples With Real Constraints
Scenario 1: A traveler books an “accessible room” after seeing a wide bathroom door in photos. At check-in, the bathroom door clear opening measures smaller than expected because the door swings inward and the frame reduces the opening. The traveler can enter but cannot complete a clean pivot toward the shower. The fix was not a new room label; it was a request for a different room with a different bathroom layout and a door swing that left more turning space.
Scenario 2: A caregiver plans for a roll-in shower using a listing that says “walk-in shower.” The shower has a curb that is low enough to step over but high enough to prevent a wheelchair from rolling in. The traveler can transfer to a shower seat, but the seat is not present and the grab bars are positioned for standing support. The outcome was a change in plan: the caregiver arranged a different bathing method for that stay and requested a room with a true no-curb entry for future bookings.
These scenarios show why measurement details matter more than labels. They also show why the “right” solution depends on your transfer method and mobility aid, not just on the room category.
Door, Turn, Shower Checklist
| What To Verify | Ask The Property | Why It Matters | Decision Signal |
|---|---|---|---|
| Door Clear Opening | Clear width with door open | Determines whether your aid fits | If only nominal width is given, request photos or exact clear opening |
| Door Swing Direction | Inward vs outward; any obstructions | Affects turning and caregiver positioning | Inward swing near bathroom entry often reduces usable space |
| Turning Space | Distance between fixed objects | Determines whether a pivot is possible | If they can’t measure, ask for a floor plan or a second-room option |
| Shower Entry | Curb height or roll-in status | Controls whether you can roll in or must transfer | No-curb or near-level entry supports roll-in; curb often blocks it |
| Shower Controls | Reach height and operation type | Affects independence and safety | If controls are high or far, plan for assistance or a different room |
If you want a quick step-by-step checklist for booking messages, use this order: request clear door opening → confirm door swing → ask for bathroom turning measurements → confirm shower curb height → confirm shower seat and control reach. When a property answers only the first item, the remaining gaps often show up during check-in, which is when options shrink.
Common Mistakes To Avoid
Relying on a single label like “wheelchair accessible” without verifying clear openings is a frequent failure mode. Another mistake is assuming that a bathroom photo represents the exact room you will receive; furniture placement and door hardware can vary by floor or renovation phase. Some travelers also forget that accessibility can change when a room is reconfigured for maintenance, such as when a shower seat is removed or when a temporary barrier is placed.
People sometimes ask for “ADA compliant” language and stop there. ADA compliance focuses on accessibility features, but it does not guarantee that every room element matches your personal transfer method. A mild frustration point: hotel staff may answer from a template, and the template may not include the measurements you need. If you receive a generic response, ask for the specific numbers again or request a photo with a scale.
Another practical error is packing items that do not fit through the door clear opening. A portable shower chair might fit on paper but fail in the bathroom because the chair legs need extra clearance near the shower wall. If you use a transfer board, confirm that the bathroom layout provides space for board placement and for your feet or chair to remain stable.
FAQ
What Door Width Should I Ask For?
Ask for the clear opening width with the door open, not the nominal door size. If the property can’t measure, request photos with a tape measure across the opening and confirm door swing direction.
How Do I Estimate Turning Radius Needs?
Request distances between fixed bathroom elements like the toilet, vanity, and shower entry. If you need a full pivot, ask whether a wheelchair can turn without contacting walls or the bathroom door.
What Counts As A Roll-In Shower?
A roll-in shower typically has no curb or a very low threshold that a wheelchair can cross without lifting. Ask for the curb height and whether the shower floor is level with the bathroom floor.
Are Grab Bars Enough For Safe Transfers?
Grab bars help, but placement matters. Ask which wall they’re on, whether they support your transfer direction, and whether a shower seat is available if you bathe seated.
What Should I Ask If Measurements Aren’t Listed?
Ask for a floor plan or specific measurements for the bathroom entry area and shower threshold. If staff can’t measure, request a photo walkthrough and confirm whether the room you booked matches the accessible room type shown.
Author's Insight
Accessible-room planning works best when you treat door widths, turning space, and shower entry as connected constraints rather than separate checkboxes. Clear opening measurements and curb height often determine whether a mobility aid can move as intended. Many listings omit the exact numbers, so asking for photos with a tape measure or for a floor plan can reduce uncertainty. If you use a booking tool, note the version or date of the accessibility notes you receive; I’ve seen properties revise descriptions after updates (for example, a change logged in a hotel profile around 2024-11). When answers remain vague, a second room option is a practical fallback, even if it takes extra time.
Key Takeaways
- Request clear door opening width with the door open, and confirm door swing direction.
- Turning space depends on bathroom layout; ask for distances between fixed objects.
- “Walk-in” does not guarantee roll-in; ask for shower curb height and shower floor level.
- Grab bars and controls must match your transfer and reach needs, not just their presence.
- If measurements are missing, ask for photos with a tape measure or a floor plan before you arrive.